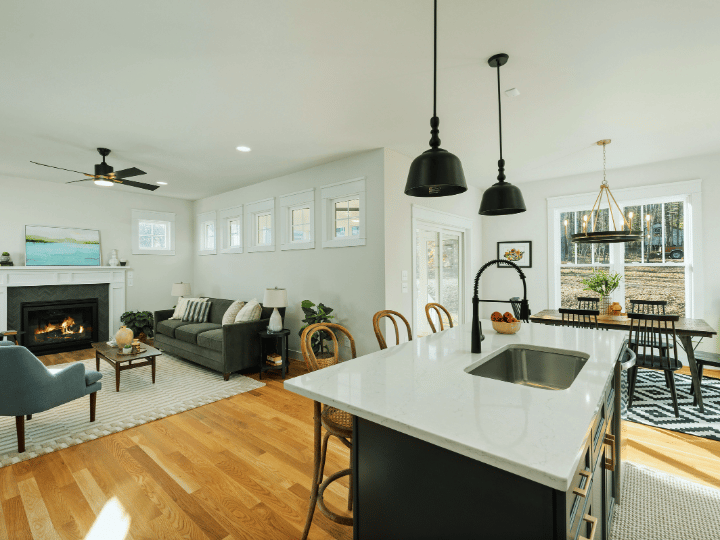
When a load-bearing wall comes out of an Atlanta home, something has to carry the weight that wall was holding. That something is a beam, and the choice of beam decides the cost, the look, and the structural soundness of the whole project. Homeowners planning a home wall removal often focus on the open space they will gain and overlook the single component that makes it possible. The beam is the core of the work, and choosing the right one is where engineering meets the reality of the house.
A beam spans the opening left by the removed wall and transfers the load it carried down to posts, and from the posts to footings, and finally to the ground. Three materials dominate this work in residential construction: engineered laminated veneer lumber, steel, and dimensional or engineered wood. Each has a place, and the right one for a given home wall removal depends on the load above, the length of the span, and how the finished ceiling should look.
For many interior openings, laminated veneer lumber, usually shortened to LVL, is the practical choice. LVL is an engineered product made by bonding thin wood veneers together under heat and pressure, which produces a beam far stronger and more consistent than a single piece of lumber. It comes in standard dimensions, installs with carpentry tools rather than a crane, and handles the moderate loads of a typical single-story interior wall well. For a common Atlanta home wall removal, opening a kitchen to a living room, joining two rooms, an LVL beam sized by an engineer is often all the opening needs.
The appeal of LVL is the balance it strikes. It carries real load, it is more affordable than steel, and a crew can install it without the heavy equipment steel sometimes demands. Several LVL members can be bolted together, plied up, to carry heavier loads or longer spans, which extends its range. For the majority of interior wall removals in Atlanta homes, LVL is the material that does the job at a sensible cost, which is why it appears in so many projects.
Some openings are beyond what wood can reasonably handle, and that is where steel earns its place. A steel beam, typically a wide-flange or I-beam, carries far more load in a smaller profile than wood, so it suits a wall holding up a second story and a roof, a very long span, or a situation where the beam has to stay shallow to preserve ceiling height. When a home wall removal involves a long opening or heavy load from above, an engineer often specifies steel because wood would require an impractically large beam or additional posts that defeat the open look.
Steel brings trade-offs. It costs more than wood, both in material and in installation, because a heavy steel beam may need special equipment to move and set into place, and connections require careful engineering. It is heavier to handle in a finished home, and getting it into position inside an existing house takes planning. But when the structure calls for it, steel is the material that makes an ambitious opening possible, spanning distances and carrying loads that wood simply cannot. An honest evaluation tells a homeowner when steel is genuinely required rather than specifying it by default.

Laminated veneer lumber, an engineered beam of bonded wood veneers, carries moderate interior loads at a lower cost than steel and installs with carpentry tools, which is why it handles the majority of interior wall removals in Atlanta homes.
A steel beam carries far more load in a smaller profile than wood, so it is specified when a wall holds a second story, spans a long distance, or must stay shallow to preserve ceiling height, where a wood beam would be impractically large.
A beam transfers its load to posts and then to footings, so a beam sized correctly over inadequate footings still fails, which is why an engineer traces the entire load path down to the soil, especially in Atlanta's expansive red clay.
Traditional dimensional lumber, built up from standard framing members, still has a place for lighter, shorter openings, and other engineered wood products such as glued-laminated timber, or glulam, and parallel strand lumber serve where an exposed wood beam is wanted for appearance. A glulam beam, for instance, can be left visible as an architectural feature, turning a structural necessity into part of the room's character. For a homeowner who wants the beam to show rather than hide, an engineered wood beam offers strength with a finished wood look. The material follows both the load and the design intent.
Beyond the material, one decision shapes the finished room more than any other: whether the beam sits flush within the ceiling or drops below it. A flush beam is set up inside the floor system above, so the finished ceiling stays flat and continuous, with no sign a wall was ever there. A dropped beam hangs below the ceiling line, visible as a header spanning the opening. The flush option gives the cleanest open-concept look, while the dropped option is simpler and less expensive to install.
The choice involves real trade-offs that a home wall removal has to weigh. A flush beam requires more structural work, because the beam has to be fitted up into the floor joists above and the loads carried around it, which raises the cost. A dropped beam is easier to install but changes the look of the room and can lower the clearance at the opening. Neither is wrong; the right answer depends on the homeowner's budget, the ceiling height, and how smooth they want the result to look. A contractor walks a homeowner through this choice, because the finished feel of the room rides on it.
A beam does not work alone. The load it carries has to travel down through posts at each end and into footings that can bear the concentrated weight, and if the existing footings are not adequate, new ones have to be poured. This is the part of a home wall removal that stays hidden but matters most, because a beam sized correctly on top of inadequate support below still fails. An engineer traces the entire load path, from the beam to the posts to the footings to the soil, and specifies each part. Atlanta's red clay soil, which expands and contracts with moisture, makes proper footing design especially important.
This whole-system view is what separates a sound opening from a risky one. The beam gets the attention, but the posts and footings carry the same load, and all of it has to be engineered together. A home wall removal handled properly accounts for every link in that chain, which is why the work belongs with a contractor who understands structure rather than a crew that only knows demolition.
The choice among LVL, steel, and wood is not a matter of preference but of engineering, and it follows a few clear factors. The load above the wall comes first: a wall carrying only a single floor needs less beam than one carrying a second story and a roof. The length of the opening comes next, because a longer span needs a stronger, deeper beam regardless of material. The available depth matters too, since a beam that must stay shallow to preserve ceiling height pushes the choice toward steel. And the finished look, whether the beam should hide or show, affects whether an exposed wood beam fits. An engineer weighs these together and specifies the beam that carries the load within the constraints the home imposes.
This is why a home wall removal starts with a structural assessment rather than a material chosen in advance. A homeowner who has heard that steel is strongest may assume they need it, when an LVL beam would carry their opening at a fraction of the cost. Another homeowner may hope to avoid steel's expense on an opening that genuinely requires it, which no wood beam can safely span. The honest answer comes from the engineering, not from a preference, and a good contractor lets the load path decide.
Installing a beam in a house under construction is one thing; installing it in a finished, occupied Atlanta home is another. The beam has to be moved through existing doorways and rooms, lifted into position, and set without damaging the home around it. A heavy steel beam may need to be brought in through a window opening or in sections, and even a plied LVL beam is heavy and awkward to maneuver inside a finished space. Experienced crews plan this logistics carefully, because getting the beam into place cleanly is part of the work. A home wall removal in an existing house rewards a contractor who has solved these access problems before rather than one improvising on the day.
The right beam, sized and set correctly on adequate posts and footings, disappears into the finished home and does its job silently for the life of the house. The wrong beam, or the right beam poorly supported, announces itself through cracks and sagging within a year. That difference is why the beam decision belongs with an engineer and an experienced contractor rather than a rule of thumb.
Heide Contracting is an Atlanta structural and home transformation contractor that opens homes from the inside while the exterior stays exactly as the neighborhood knows it, serving Buckhead, Brookhaven, Midtown, and the surrounding areas. The team works with the structural engineering to size the beam, posts, and footings to the specific load, and handles the installation so the finished opening is both open and sound. To plan the beam for your open floor plan, contact Heide Contracting at (252) 590-4158 for a structural assessment.
Redirect to:
|
This page is a redirect. The following categories are used to track and monitor this redirect:
|